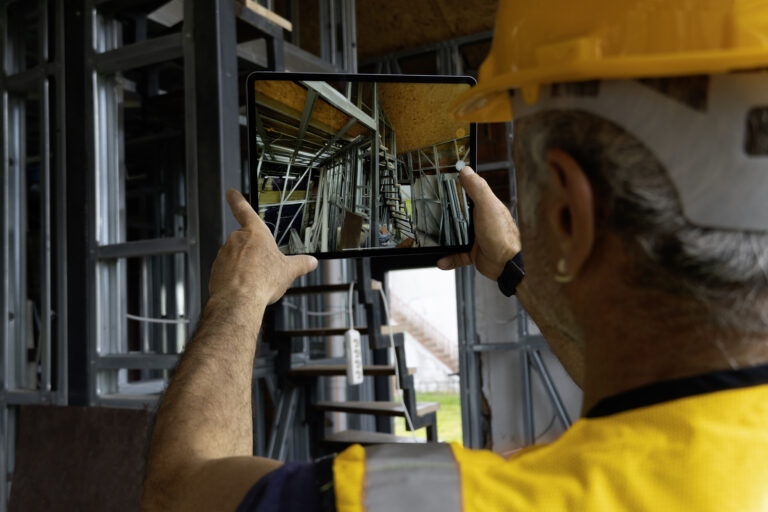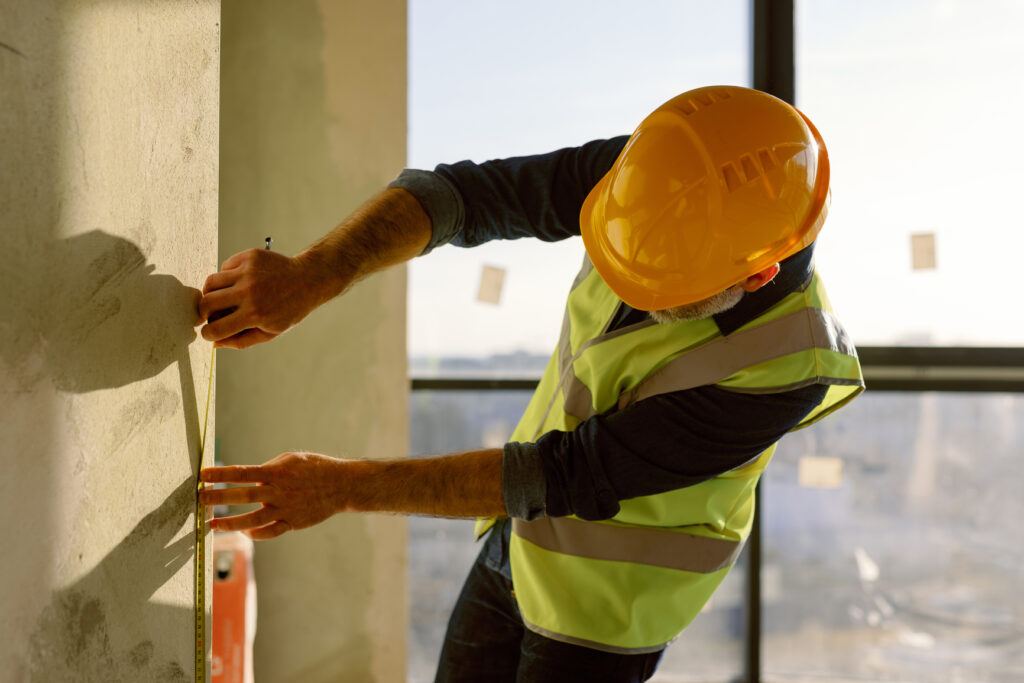
Construction in healthcare facilities carries a constraint no other building type imposes: the work has to be provable long after it is finished, because patients occupied the space on the other side of the barrier the whole time. Builders in hospitals and other medical facilities are held to the highest standards in construction, and those standards are enforced through evidence.
Compliance rests on what a team can show an inspector, an infection preventionist, or an owner months later. The record either exists or it does not.
Why do healthcare construction projects differ from every other building type?
They differ because the building keeps operating, and construction in occupied healthcare facilities is now the dominant form of healthcare construction.
Renovation made up the majority of healthcare projects completed in 2025, according to Healthcare Design’s 2026 A/E/C survey, as health systems modernize aging stock rather than replace it. Most healthcare facility renovations happen inside buildings that keep treating patients.
Hospitals are among the most demanding sectors a builder can work in, because patients never leave. A commercial project shuts down a floor and works through it.
In hospitals, clinical services run one wall away, so noise, vibration, and airborne contamination carry consequences for patient care and patient satisfaction. Medical staff treat patients through every phase, and public health obligations sit behind decisions about sequencing and containment.
The differences show up in daily decisions, not the drawings.
- Clinical operations set the schedule. A tie-in that takes an afternoon in a commercial fit-out becomes a night shift negotiated around surgical scheduling.
- Corridors are patient transport routes. Space a contractor would use for staging belongs to the hospital first.
- Access itself is governed. Equipment deliveries move through areas where infection control protocols apply to every door held open.
- Shutdowns are negotiated. Tying into live systems needs clinical sign-off that can move a milestone by weeks.
Why medical facilities carry more coordination risk than other project types
Cost follows the same pattern. Mechanical, electrical, and plumbing systems in complex healthcare environments run denser and more redundant than almost any other project type, and the coordination burden scales with them.
Medical gas, isolation dampers, emergency power, and clinical medical technology share one ceiling cavity. Budget overruns here rarely trace to a bad estimate; they accumulate through change orders written to resolve conditions nobody documented.
What infection control requires once healthcare construction starts
Infection control is a continuing obligation across the life of the job, not a form completed before mobilization. The infection control risk assessment sets the class of precautions and containment approach for a defined scope, and the permit posted at the barrier records what the team agreed to maintain.
Approximately 5,000 secondary infections occur each year from construction, renovation, and maintenance activity in healthcare facilities, according to the American Society for Health Care Engineering. Patient safety sits at the center of how these projects are supervised.
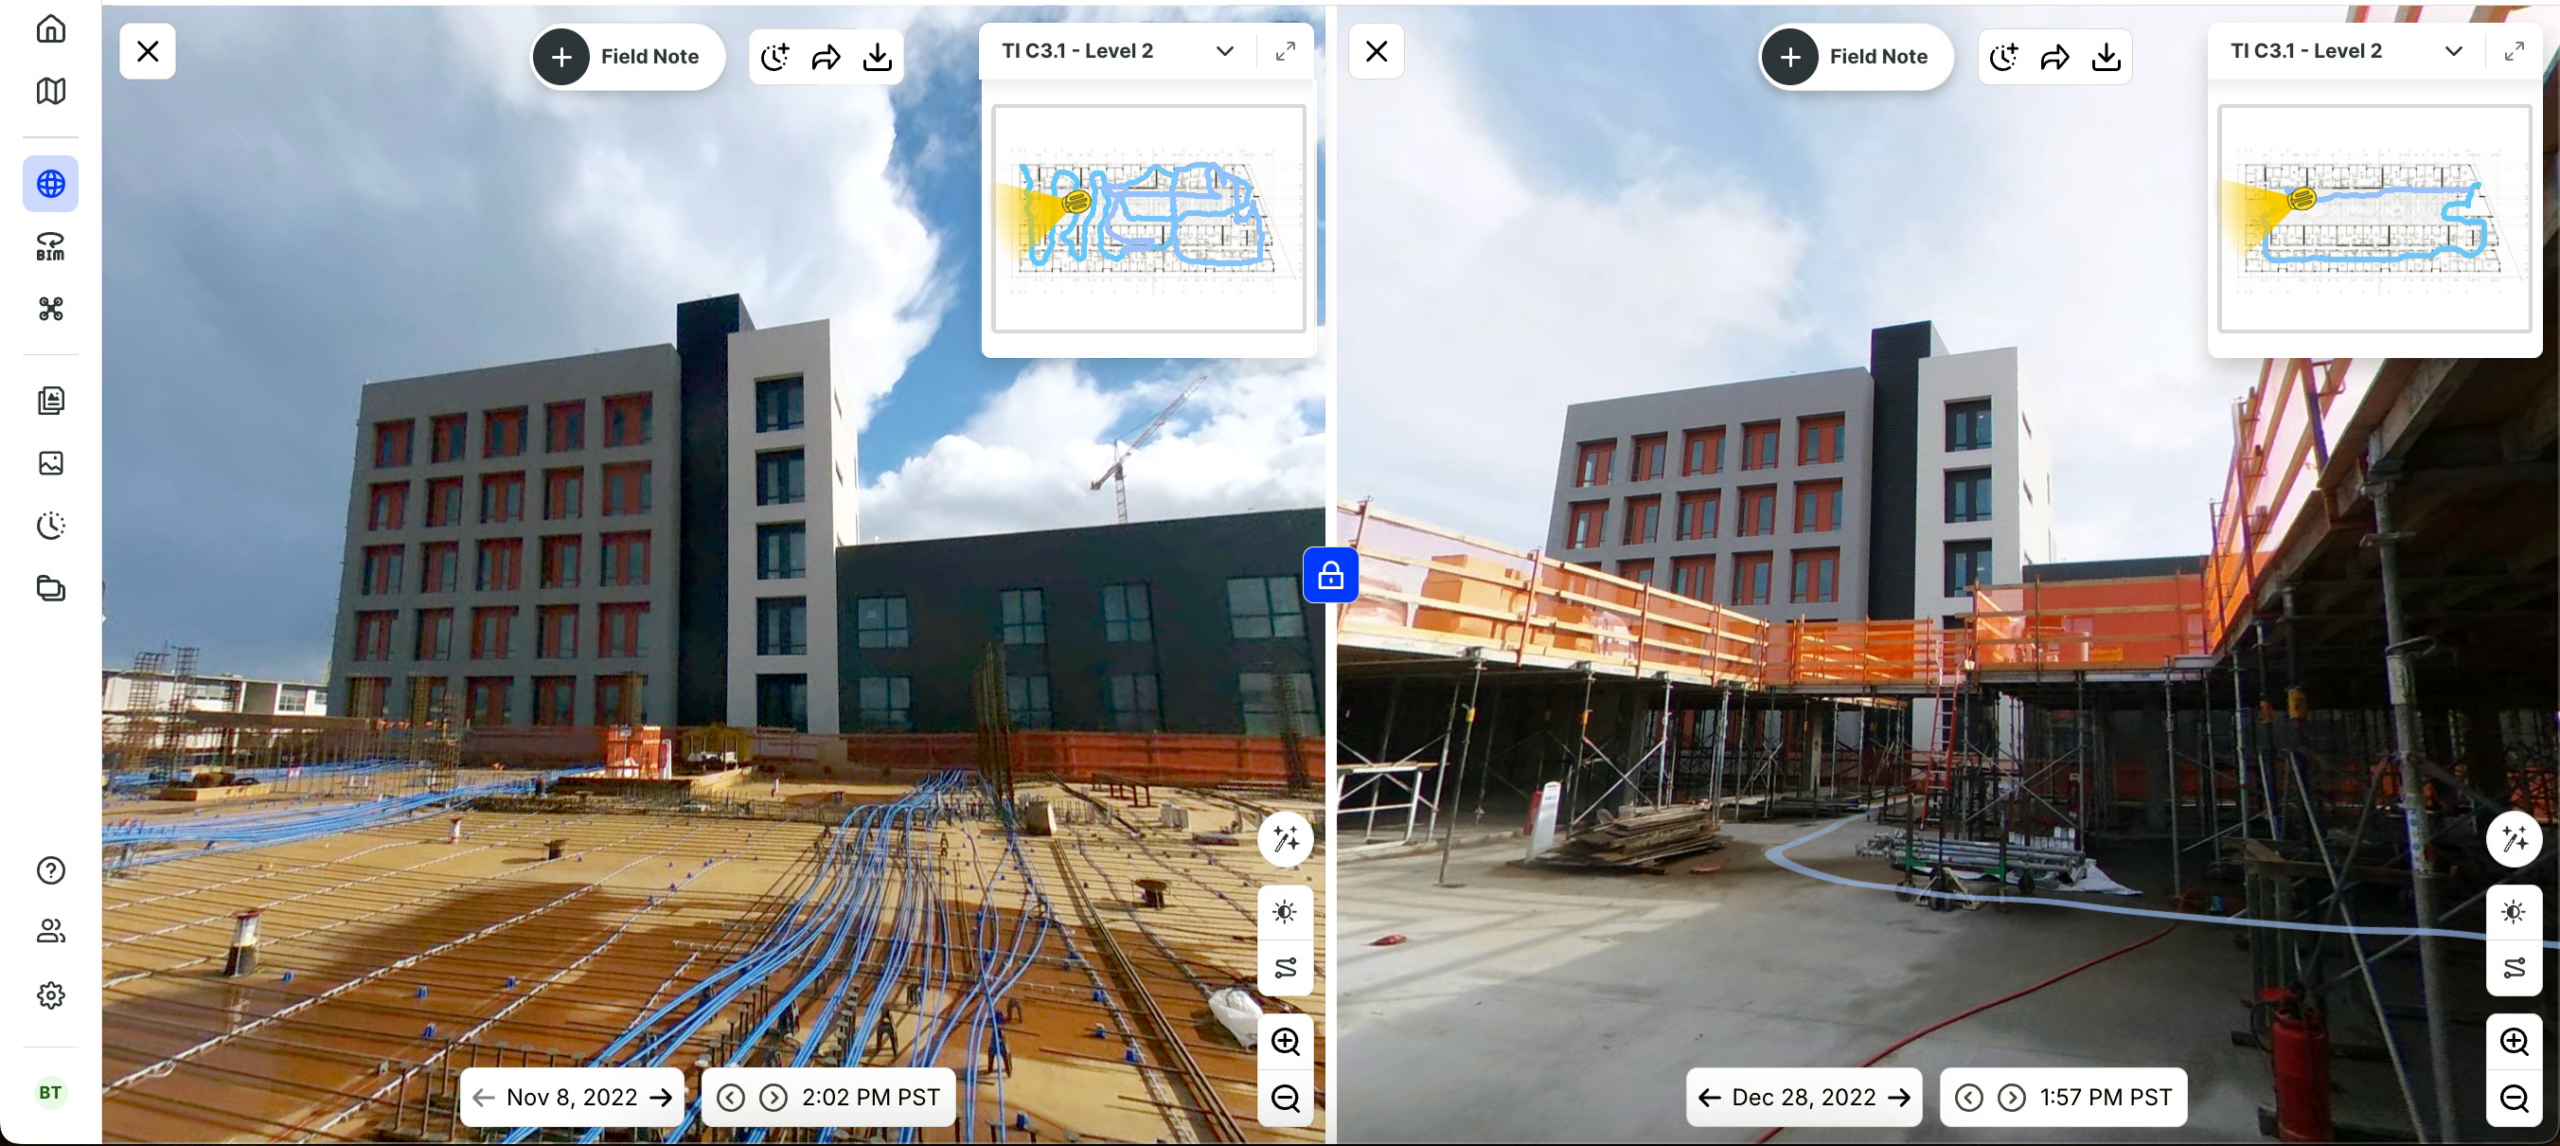
Much of that supervision is retrospective. Inspectors and infection preventionists arrive after a phase is closed and ask what conditions looked like while the work was open. A capture cadence tied to closure milestones, rather than a fixed weekly walk, gives the team something to answer with. Teams using construction progress tracking against the schedule align each capture to the phase it documents.
Interim life safety measures on occupied construction projects
Interim life safety measures apply whenever construction compromises an existing life safety feature, reaching far smaller scope than most construction projects elsewhere would trigger. Blocked exits, disabled smoke detection, penetrated rated assemblies, and temporary partitions each trigger compensating measures that facilities and the contractor share. The compliance question is rarely whether the measure existed, but whether the team can show it stayed in place throughout.
Which authorities review construction in healthcare facilities?
Construction in healthcare facilities answers to more reviewers than any other project type. Beyond the local building department, most hospital work passes through a state health facility review agency, which in California is HCAI and elsewhere carries its own name and submittal sequence.
Facility Guidelines Institute standards govern clearances, room sizing, and pressure relationships, and accredited hospitals are surveyed by The Joint Commission on life safety documentation. Each reviewer asks for evidence at a different moment, and none accepts a description of the work in place of a record.
How do you prove the containment boundary held in medical facilities?
Proving it held takes a dated visual record of the barrier itself. A pressure log records a reading. It says nothing about the barrier that produced it. Containment is the most scrutinized part of construction in healthcare settings, because a failure there can affect patient safety. Two pressure relationships do the work, and they protect in opposite directions.
| Pressure relationship | Where it applies | What it protects against | What has to hold |
| Negative pressure | Construction zones, airborne infection isolation rooms | Contaminated air escaping into occupied space | Sealed barrier, anteroom, negative air machine running |
| Positive pressure | Protective environment rooms, operating rooms, sterile storage | Outside air reaching immunocompromised patients | Intact envelope, no breach from adjacent work |
Both depend on a barrier that stays intact while trades move through it.
CDC guidance treats this as a documentation requirement, calling for daily monitoring and recording of negative airflow within the construction zone. A 360° reality capture walk of the barrier line shows the anteroom, the seals, the negative air machine, and the posted permit together, at a known date and location on the plan. Asked what the boundary looked like in week nine, the team has an answer instead of an argument.
“The record almost always exists. It is a folder of phone photos somebody on the project took, and none of them tie to a location or a date anyone trusts. So when an infection preventionist asks about one anteroom in one specific week, the superintendent ends up defending the barrier from memory. I have watched that go badly for teams who did the work correctly. Being right and being able to show you were right are two different problems on a hospital job.”
—Wesley DuBose, Product Manager, OpenSpace
How to verify MEP work in healthcare facilities before the ceiling is sealed
Above-ceiling verification in medical facilities has to happen before drywall closes, because the cost of checking afterward is measured in clinical downtime rather than labor hours. Fire stopping, seismic bracing, med gas brazing, and equipment support become invisible at once, and each is inspected long after it disappears.
Ceilings in hospitals are the most congested space on the project, and every system above the grid has its own verification window.
| System above the ceiling | What has to be verified | When the window closes |
| Rated assemblies | Penetration seals, correct firestop materials | At drywall |
| Med gas | Brazing joints, labeling, witnessed pressure test | At insulation |
| Seismic bracing and equipment support | Anchorage and attachment to structure | At grid installation |
| MEP routing and isolation dampers | Clearances, access panel alignment | At tile placement |
Verification becomes a process rather than a single jobsite inspection, and the critical window for each system is the day before the next trade covers it.
Equipment installation carries the same problem in a different form. Imaging suites, shielded MRI enclosures, and surgical booms arrive late, weigh more than the surrounding structure was framed for, and often need routes cut through finished space. Recording support and clearances before closure keeps a delivery date from becoming a demolition sequence.
Kitchell field engineer Jeff Manders described this risk on an acute care hospital assignment, where extensive medical systems and copper lines sit behind finished walls. His team scans utility positions before closure and references them whenever anything is fastened through a wall afterward. As he put it in Kitchell’s case study, the practice mitigates risk so the crew does not reopen walls it just built.
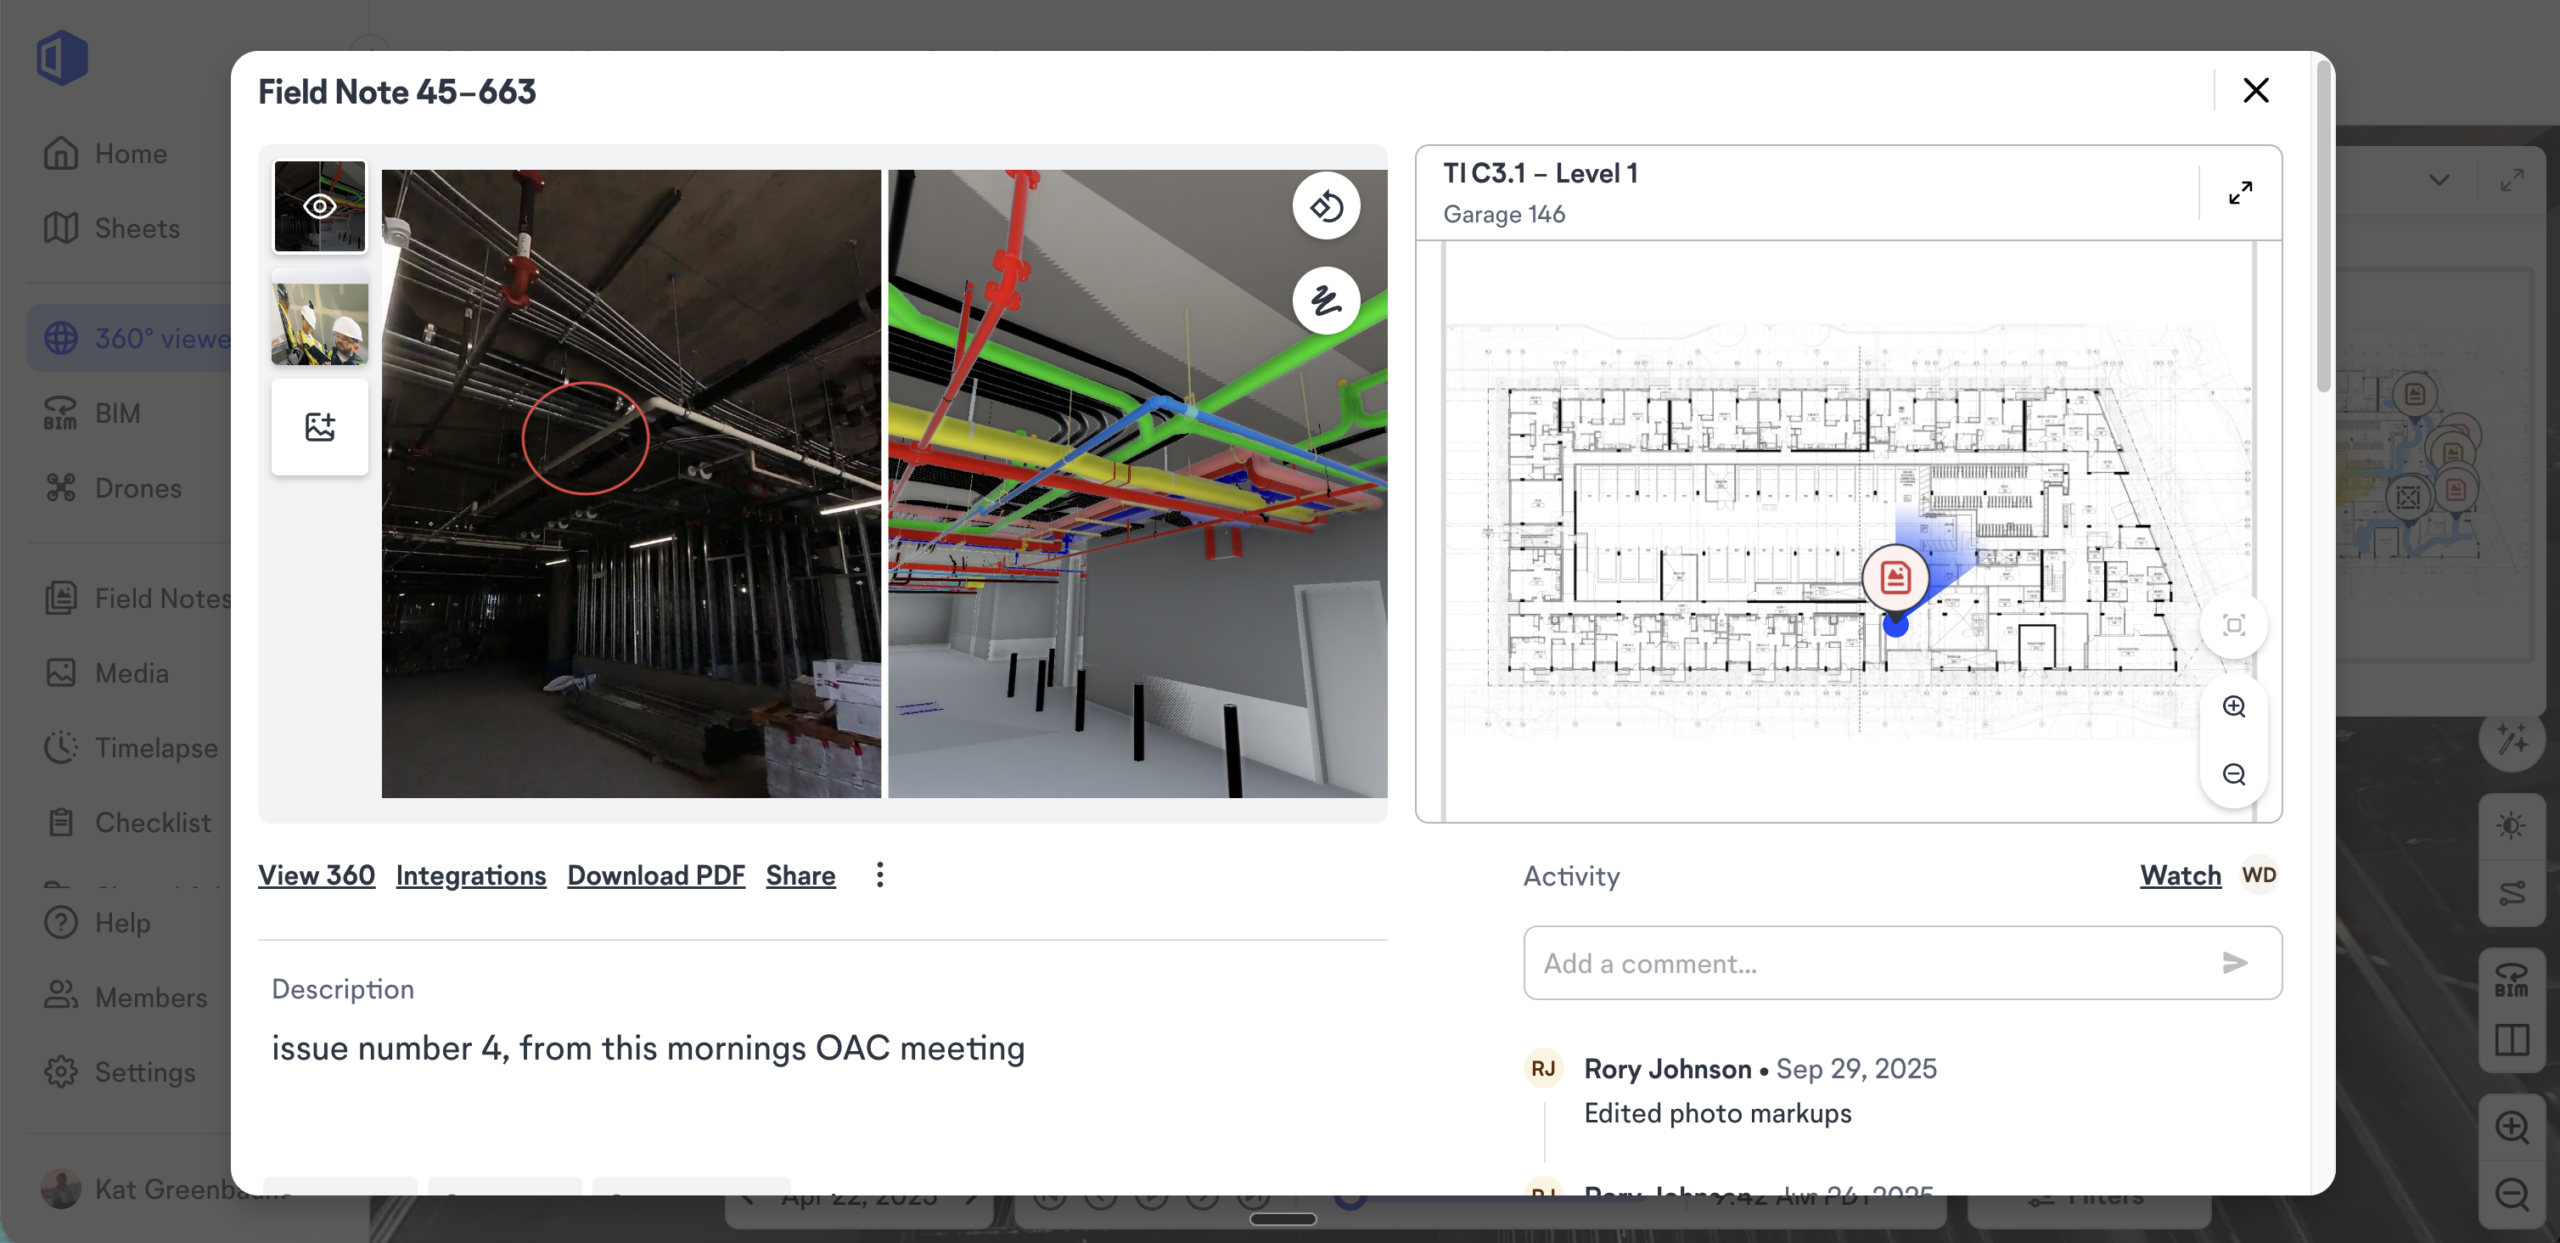
“Average teams capture the ceiling once, right before the drywall crew shows up. By then the fire stopping sits behind ductwork and nobody can see the joint. The good teams capture on the trade sequence instead of the calendar. They walk it after the bracing goes in, again after med gas, again before the grid closes. That is three extra walks across a couple of months, and it decides whether you answer an inspector in five minutes or cut a hole in a finished corridor.”
—Wesley DuBose, Product Manager, OpenSpace
Cost control, change orders & the price of a destructive investigation
Cost control on healthcare construction projects depends on how many construction disputes get settled from the record rather than from memory. Opening a ceiling in an occupied unit means infection control precautions, off-hours labor, and clinical coordination first. That sequence turns a small question into a change order.
The Boldt Company reported 20% fewer scheduling delays after adopting visual documentation on healthcare work, including an outpatient clinic conversion for Advocate Aurora Health. Superintendent Dean Campbell framed the problem plainly: the true condition of a building stays unclear until demolition starts. A visual record narrows that uncertainty for every trade that follows.
The as-built record clinical & facilities teams inherit at closeout
The as-built record handed over at project closeout is an operations and maintenance asset with a service life measured in decades. Every future tie-in, equipment replacement, and renovation phase starts from what the construction team left behind. A set of as-built drawings shows intent. A time-stamped visual record shows what was installed, in what order, and where.
What facilities teams need from the as-built record
That difference matters most where the next project is already scheduled. Facilities engineers troubleshooting a pressure relationship, or planning an imaging suite in the same footprint, work faster when they can see above the ceiling without opening it. BIM coordination software that compares captured conditions against the model turns the handoff into something clinical and facilities teams can query, rather than a folder nobody opens.
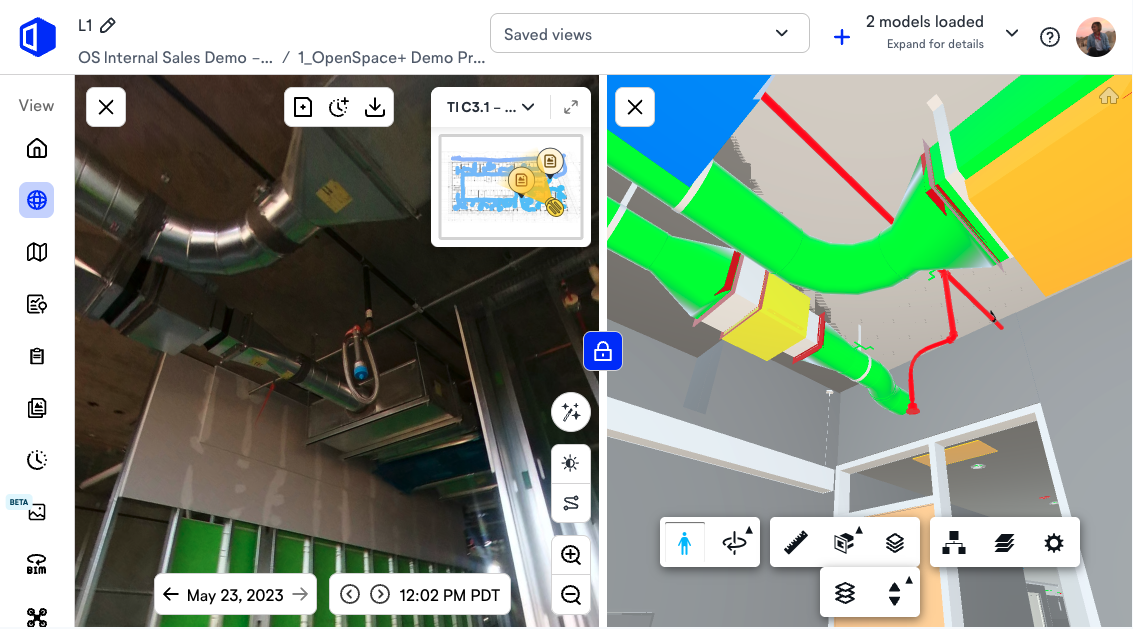
“Technically complete means every document the contract asked for landed in the turnover package. Useful means someone in facilities can answer a question they have not thought of yet. Those are different standards. The handoff that works keeps the record connected to the building, so a facilities engineer opening it in year seven can navigate to a room and see what sits above the ceiling. Most packages lose that connection the day the project team demobilizes, because the structure that made the information findable lived in the project rather than in the building.”
—Molly Taylor, Senior Product Manager, OpenSpace
What to standardize across healthcare projects
Teams that handle construction in healthcare facilities repeatedly standardize three things, and that discipline separates a defensible record from a folder of photographs.
- Capture on a fixed rhythm, tied to closure milestones. Above-ceiling captures before drywall, barrier captures at each phase change, and a full walk before substantial completion.
- Naming that matches the permit. Zones labeled to match infection control risk assessment areas so the record and the compliance paperwork line up without translation.
- A named owner after the handoff. Someone in facilities holds access, or the record quietly stops being useful within a year.
Builders who standardize early make more informed decisions during the job and defend fewer claims after it. The same practices support quality control, compliance planning between phases, and operational continuity once the space returns to patient care. Solutions that fit how crews already walk the site survive a live hospital schedule. Ones that add a reporting step do not.
Talk to an expert about documentation standards for your next healthcare project. Request a demo.
Frequently asked questions
Who owns the infection control risk assessment on a healthcare project?
On most healthcare construction projects, the facility owns the infection control risk assessment, developed by a multidisciplinary team that includes infection prevention, facilities engineering, and the contractor. The contractor does not write it, but must carry out the precautions it specifies and maintain them throughout. Most hospitals require both parties to sign the posted permit before work begins.
Do infection control protocols apply to mental health and behavioral units?
Yes, though the risk profile shifts. Mental health units typically fall into a lower patient risk group than intensive care or oncology, so the class of precautions is often less restrictive, but ligature resistance, egress control, and supervision requirements add constraints other units lack. Containment planning in these healthcare environments accounts for both.
Does occupied renovation require more documentation than new construction?
Generally yes. New construction is inspected in an empty building where anything questionable can be reopened at modest cost, while occupied renovation is inspected around clinical operations that cannot pause for a destructive investigation. The burden shifts earlier because the chance to verify closes permanently once a space returns to patient care.
How long should as-built documentation from medical facilities be retained?
Retention periods vary by state and by health system policy, and many require records for the life of the building. Because medical facilities are renovated repeatedly, the practical answer is usually longer than the statutory minimum. The visual record earns most where it stays accessible as long as the systems it documents remain in service.
See what a defensible visual record looks like on a live healthcare project. Request a demo.