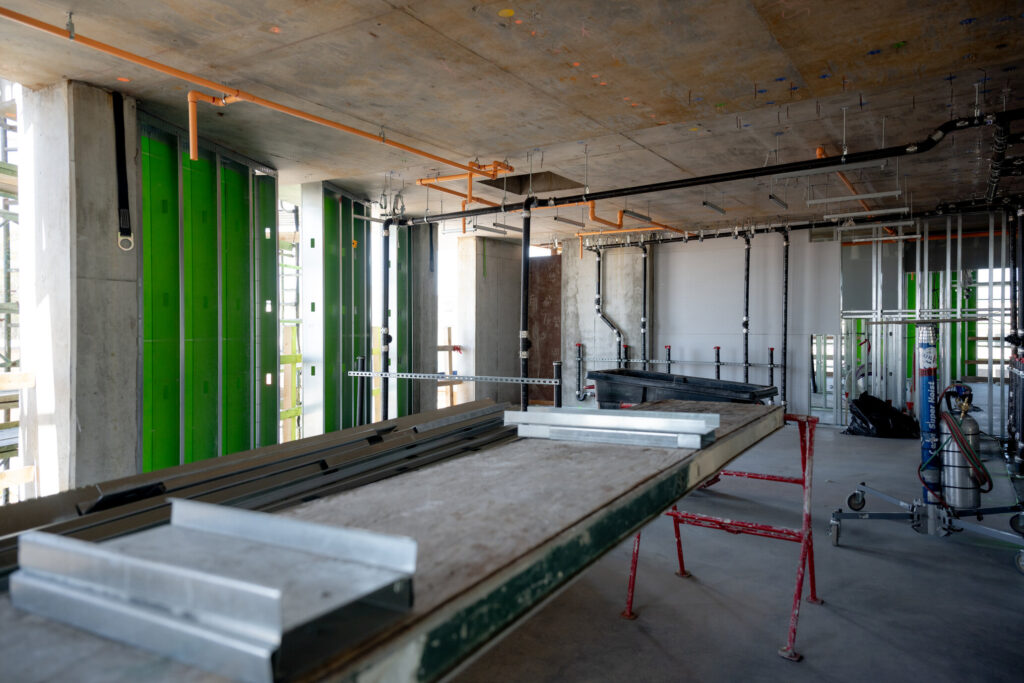
Fire protection contractors face complex challenges—tight schedules, high-stakes compliance requirements, and growing liability risks. With average fire protection liability claims reaching $449,000 per incident (Risk Suppression Partners), companies need a smarter way to document their work and protect their teams. That’s where OpenSpace comes in.
Our 360° reality capture documentation solution creates a visual source of truth for your jobsite, helping fire protection teams document sprinkler and piping installations faster, track progress with confidence, and reduce exposure to costly rework or disputes.
For specialty trades, that visual source of truth is where construction risk management gets practical, proving what went in behind the wall long after the crew has moved on.
Built for fire protection teams: track every sprinkler with confidence
OpenSpace helps fire protection pros stay on schedule and reduce risk by automatically capturing comprehensive jobsite imagery—tied to your floor plans—without slowing crews down. Whether you’re tracking miles of sprinkler piping or confirming installation around hard-to-reach ceilings, our platform offers unmatched visibility into real-time conditions.
- Sprinkler and piping progress documentation: Walk the site as usual, and let OpenSpace document the install—hands-free.
- Offline deliverables for city maintenance: Provide facilities teams with accurate records of what’s behind the walls, even after years have passed.
- Model integration with BIM platforms: Compare your installation side-by-side against the coordinated model from tools like Revit, AutoCAD, and Navisworks—ideal for identifying design conflicts early.
Improve schedule adherence and reduce rework
Time is everything in fire protection. OpenSpace helps you catch issues before they delay inspections or require costly rework. With 360° reality capture documentation and BIM Compare, you can quickly identify deviations from design and collaborate with GCs, MEPs, and owners to stay aligned.
- Detect installation gaps early
- Eliminate back-and-forth over change orders
- Prove what was done—and when—with historical capture
Catching those deviations before signoff is what protects the margin, since the cost of rework on hidden mechanical work multiplies the moment a wall is closed over it.
A visual record that protects your business
Your install is complete, but what happens a year from now when a pipe bursts or a tenant files a claim? OpenSpace gives you a clear visual audit trail, providing indisputable evidence of what was installed, and where. Benefits include:
- Reduce liability with timestamped visual records
- Provide maintenance teams with clear, offline documentation for faster emergency repairs
- Avoid legal disputes with photographic proof of compliant installation
OpenSpace delivers results for fire protection
Our fire protection partners use OpenSpace for:
- Weekly as-built captures for field and office review
- City permit closeout packages with full visual documentation
- Remote QA/QC workflows without stopping work onsite
Having consistent visual data from OpenSpace drives results:
- 25–30% cost savings on average through reduced rework and better coordination
- 74% of users save hours per week on documentation tasks
- Seamless integrations with Procore, Autodesk Construction Cloud, and BIM tools
Schedule a personalized demo to see what OpenSpace can do for you
Fire protection teams are responsible for systems that protect lives, so you can’t leave your documentation—or your liability—to chance. With OpenSpace, you get the speed, accuracy, and insight your team needs to succeed.
Let’s talk in a quick demo and we’ll show you how OpenSpace can help your fire protection business track sprinkler installs, reduce rework, and protect your bottom line.